
Where the magic happens!
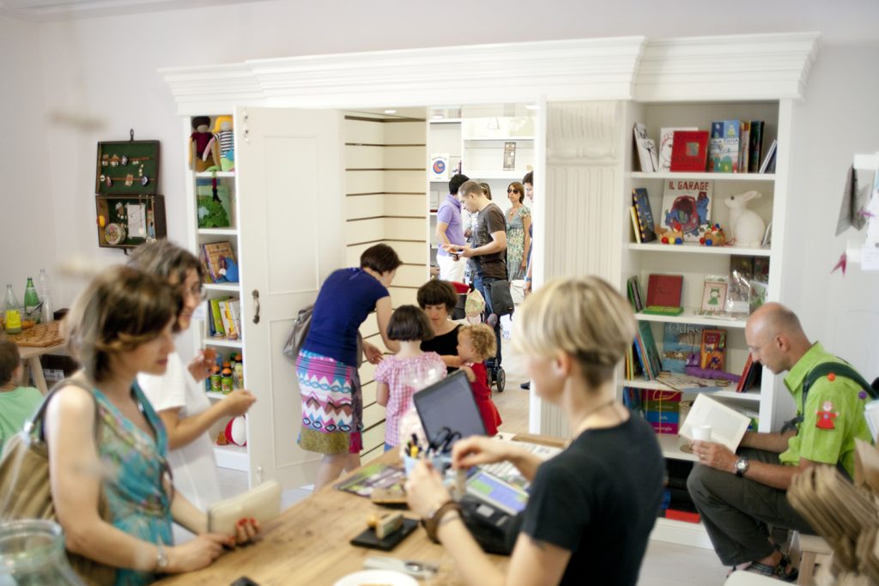
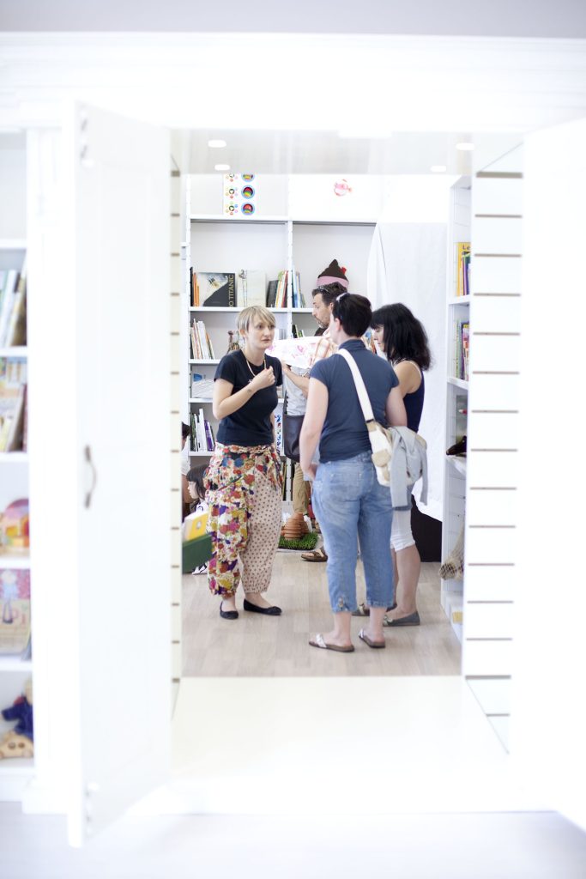
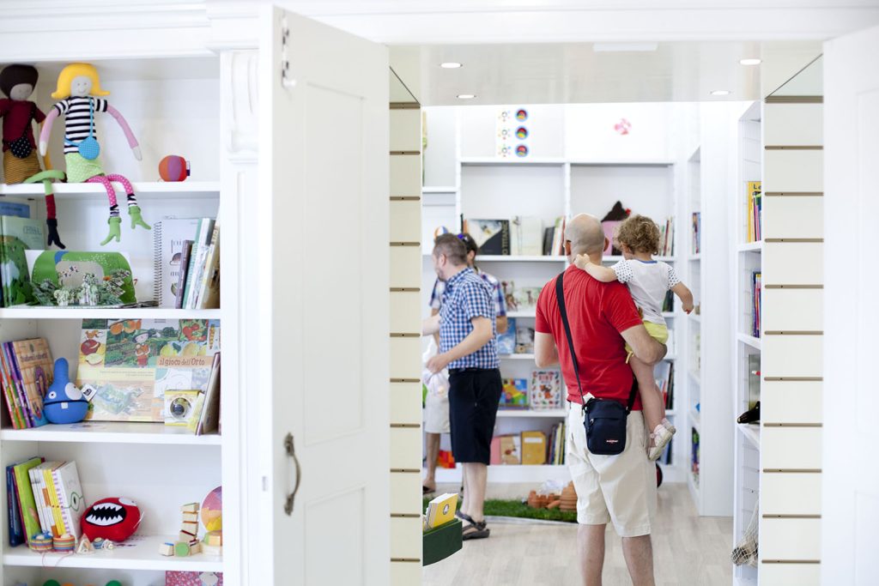
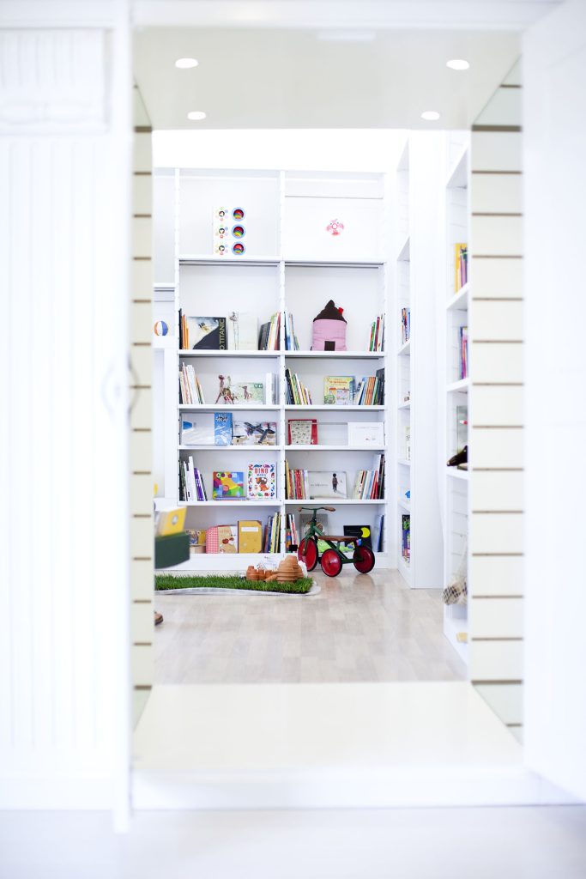
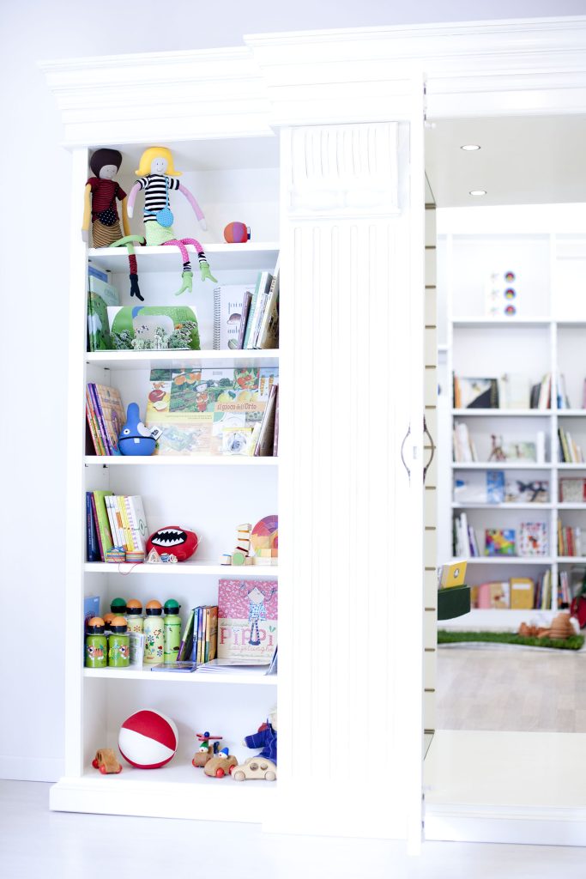
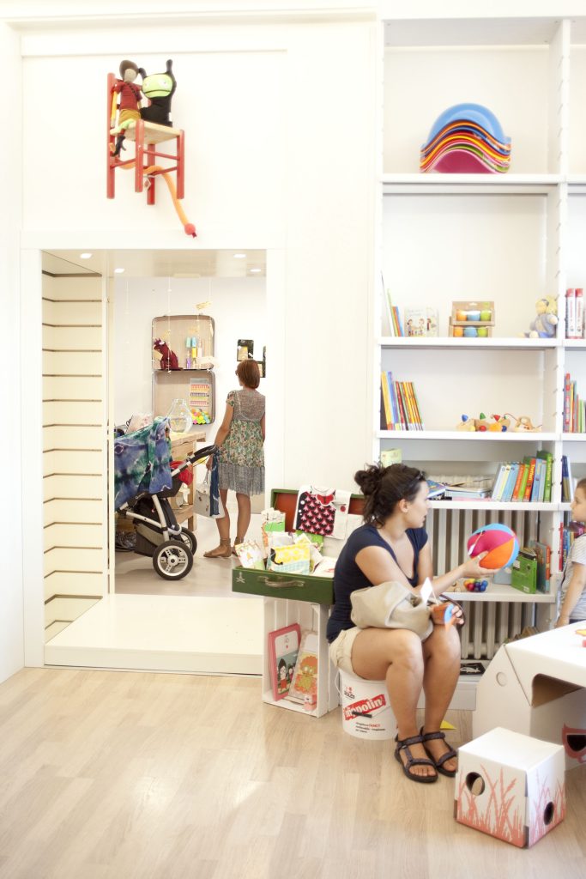
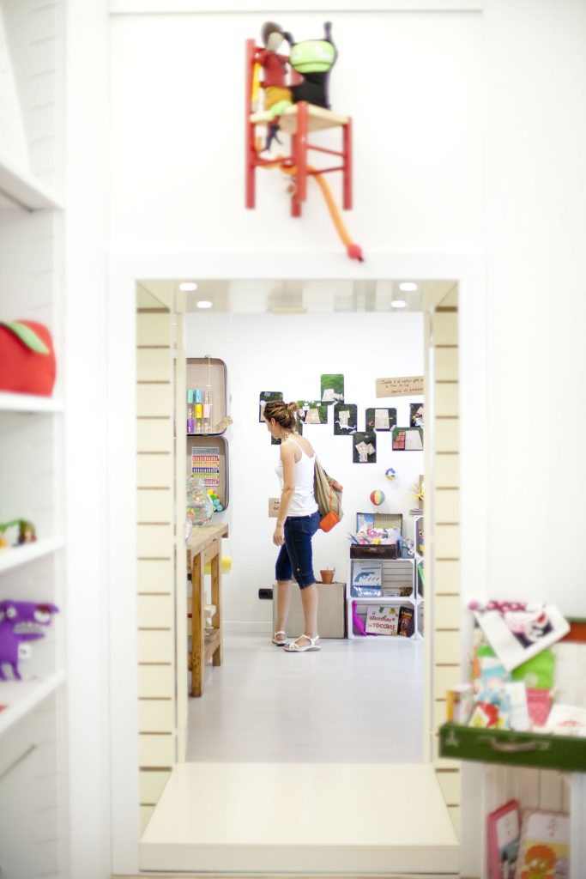
We design a magic moment in our space. The cabinet door will open and let you inside, similarly, as in one of our preferred kid’s novels you will be instantly projected into a different reality!
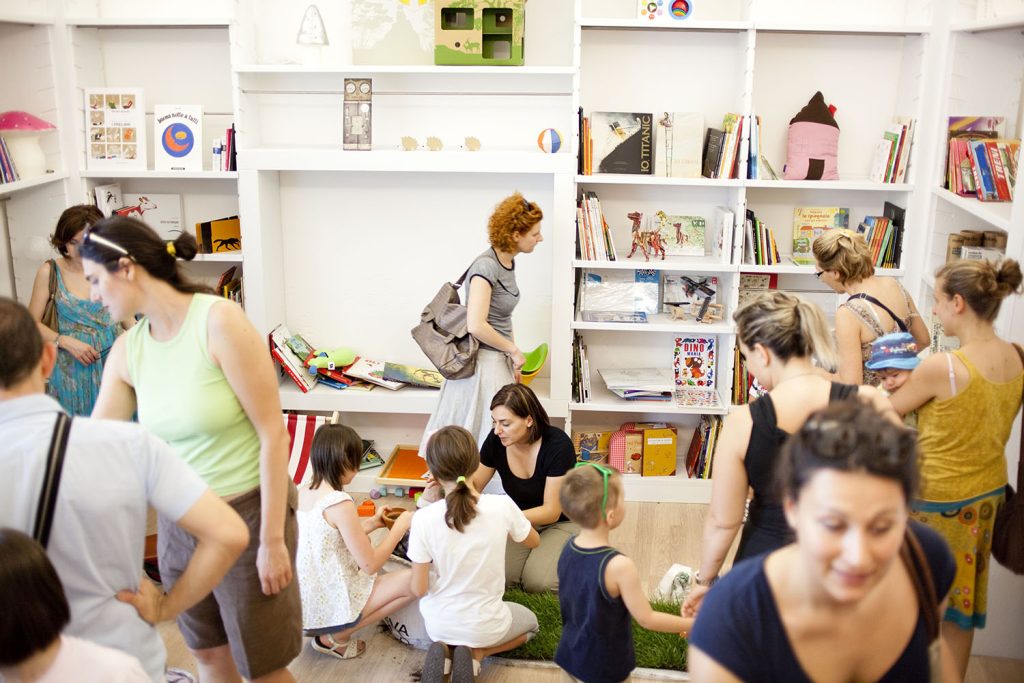
Surrounded by full-height bookshelves you will be totally immersed in a kid-scale room where everything appears to be bigger and oversized. A wonderful and cozy space where to spend a ‘slow time’ searching for your preferred book!
Kid’s Bookstore
Role: Design Team Leader
Location: Rigaste San Zeno, Verona, Italy
Client: Confidential
Year: 2013
Status: Built
Size: 80sqm
Contractor: F.lli Bianchini Srl
Photography: Gloder fine art photography S.n.c.
Graphic design: Samantha Mariuzzi
Program: Kid’s bookstore
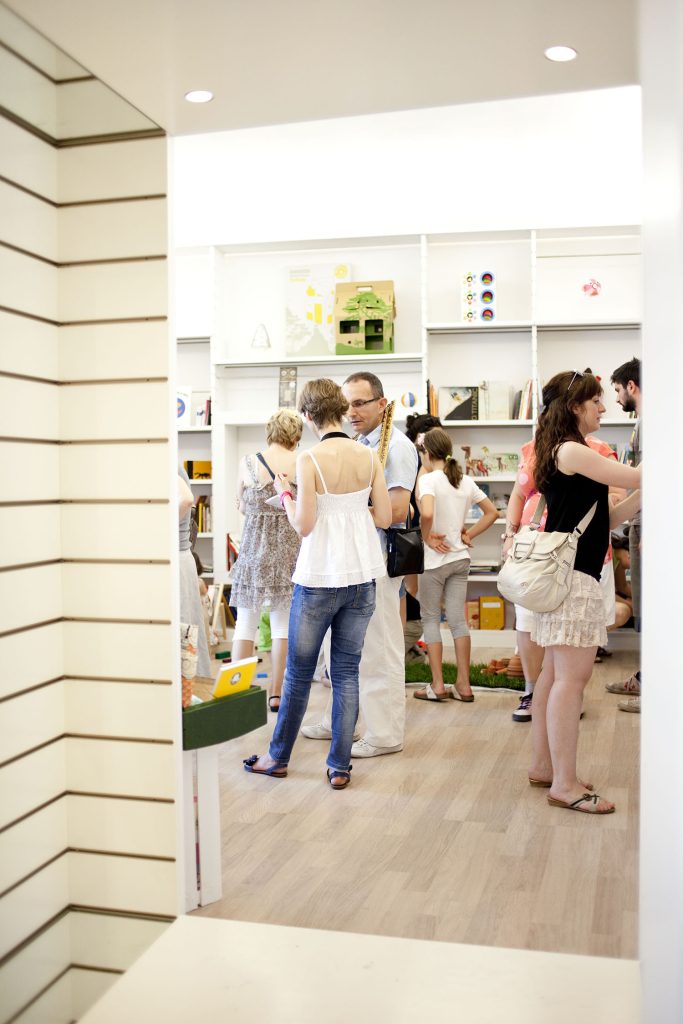
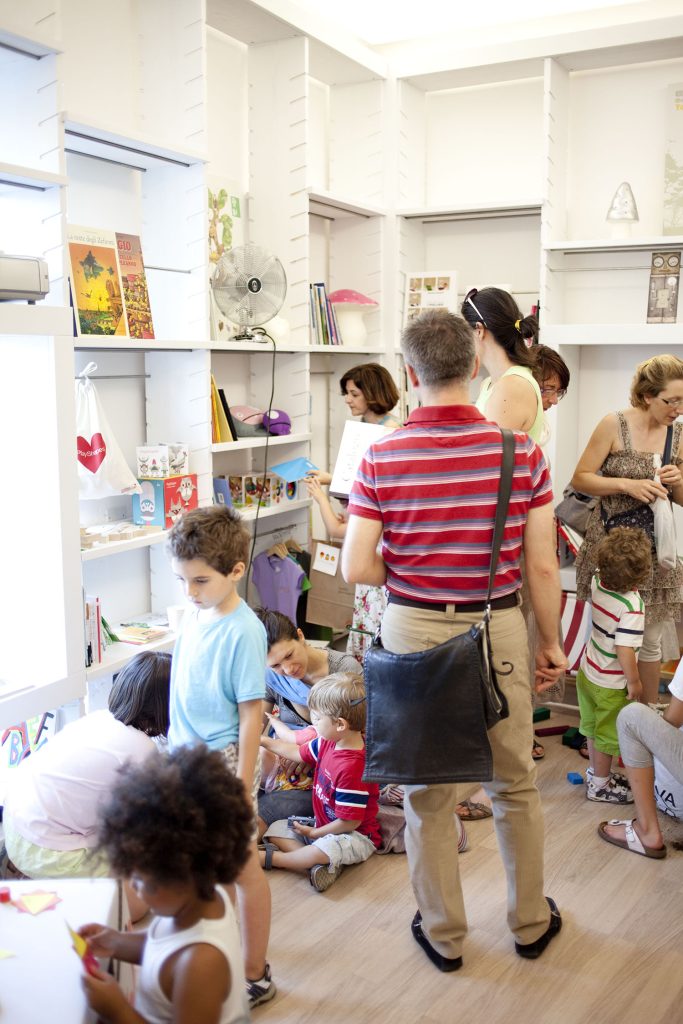
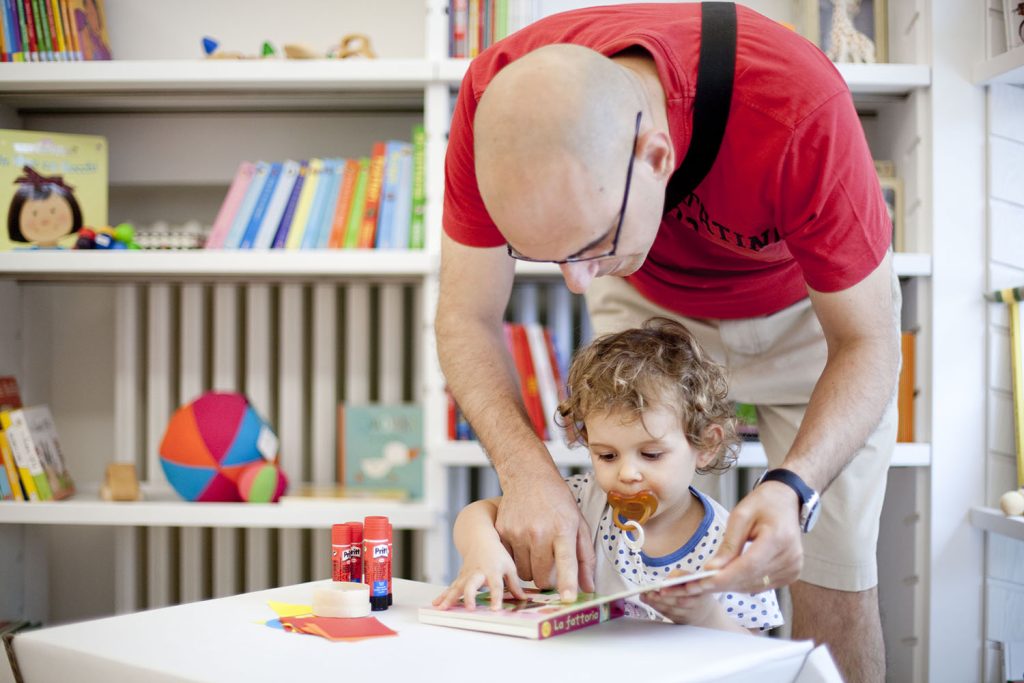
A kids’ bookstore but not only, a multi-functional space where to host cultural events or where to organize creative workshops.
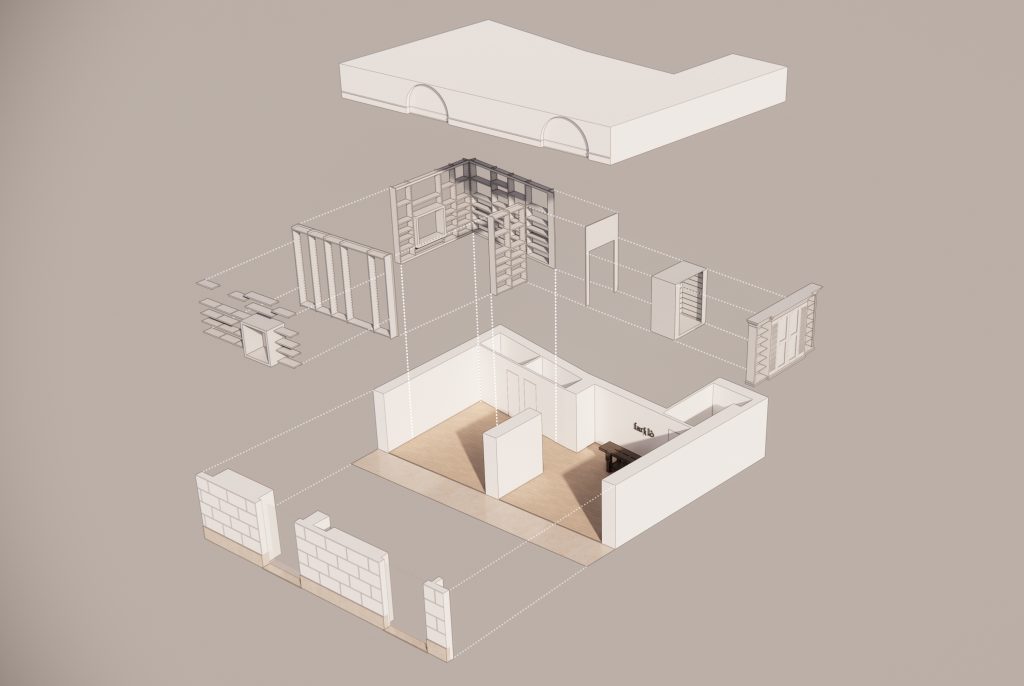
The main space is divided into two rooms: the first, dedicated to welcoming customers, is an eclectic space made up of furniture and shelves that have been salvaged and skillfully restored to be adapted to a new use.
Literally crossing an old “magic” wardrobe you will enter the second room.
Here, where the walls are fully equipped with a modular bookcase designed to solve the client’s needs, there is also room for organizing events, meetings, and workshops.