





Flagship Store, Art Center
Role: Design Team Leader @ RAD Ltd.
Location: Beijing, China
Client: K11 New World Development
Year: 2011-2022
Status: Built
Size: 39,650qm
Program: Cultural, Commercial
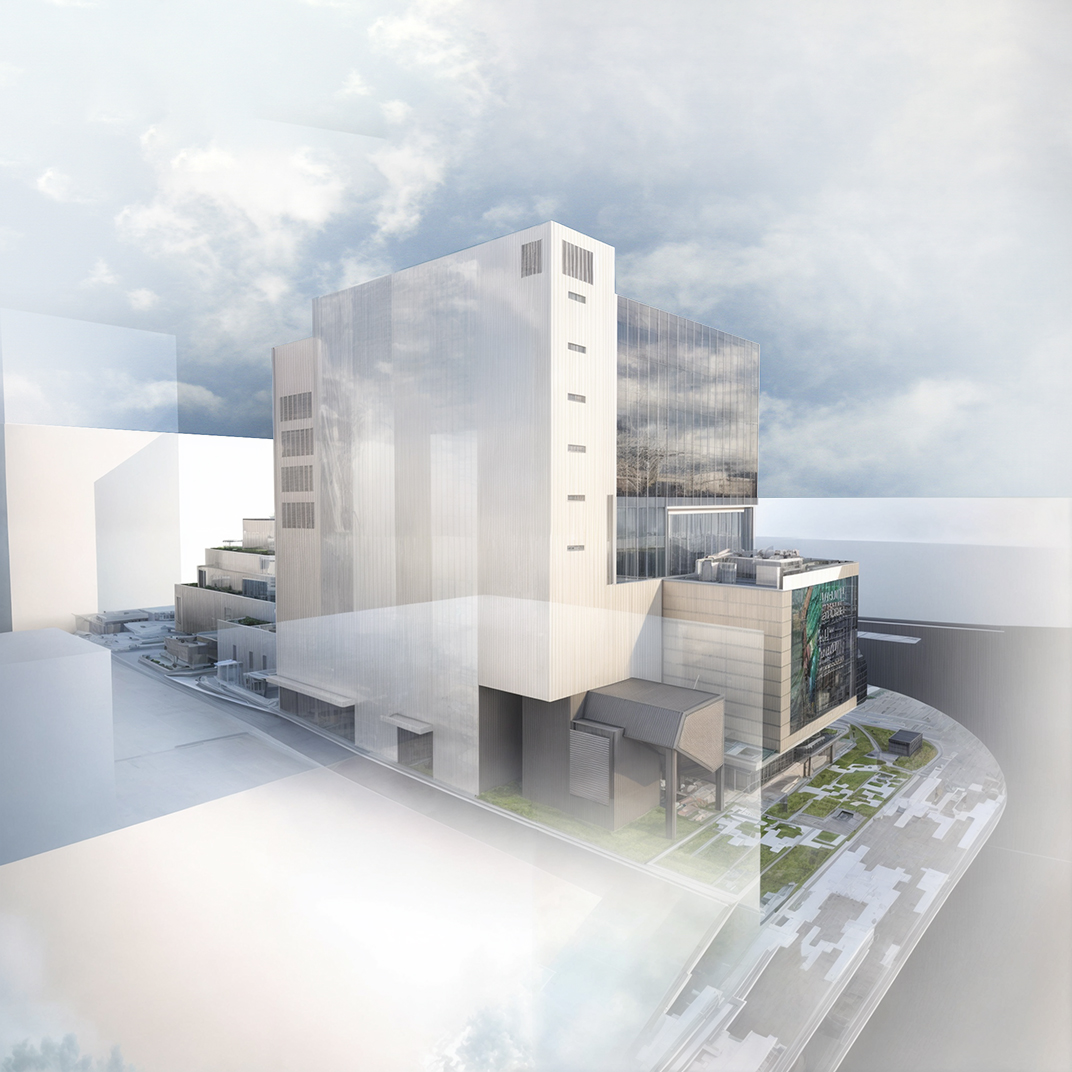
Together with the future New World / K11 Art Mall in Beijing, we were asked to develop an innovative flagship store to strengthen the company’s identity. In the initial brief, the program was divided into three components: art, retail, and office area.
Our intention was to have all of these components layered and woven together to articulate deeper relationships between visitors and the building.
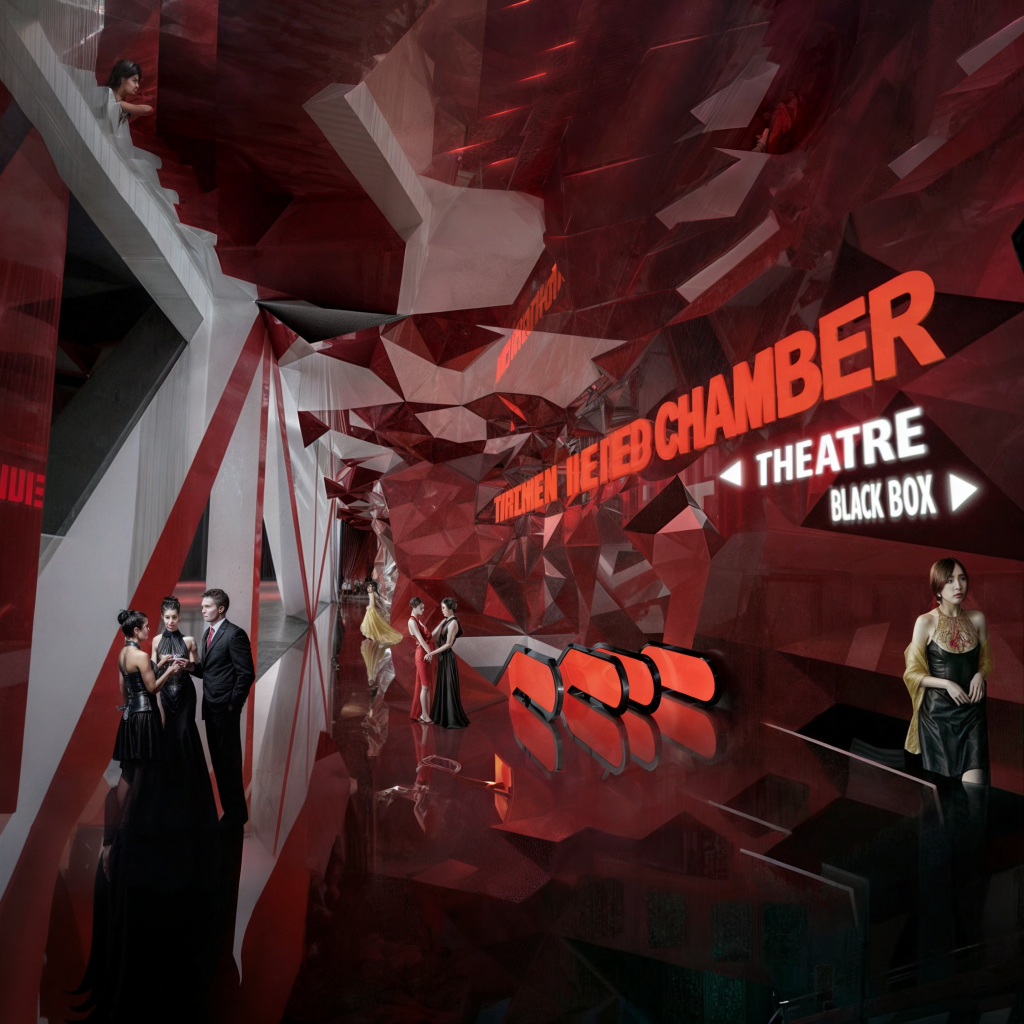
The context was also not easy as we had to consider the important presence of Cao’s house. Looking at Cao’s production we immediately found very strong ideas of layering nested in the plot of “Dreams of the Red Chamber”, his flagship book.
A few design points were set in motion:
- By opening up the basement and elevating the building to allow for a more direct relationship with city life, the commercial program, the existing infrastructure, and the relationship with Cao’s home.
- The lobby should offer a unique red carpet experience, great for pre-function/opening/cocktails.
- A flexible space will be designed to allow for a wide variety of experiences.
- Art/exhibition plans should be flexible enough to allow for any kind of expansion, connection, and permutation.
- Locate the library, cafes, and public spaces at the interphase level to get to the office floors.
- Allowing the office floors to be self-contained whilst benefiting greatly from the arts program.
Along with the development of the project, some elements of the program have been revised to meet more realistic commercial demands, finally, the project has recently opened.