





Office Tower
Role: Design Team Leader @ RAD Ltd.
Location: 6 Sha Tsui Road, Tsuen Wan, New Territories, Hong Kong
Client: K.Wah Properties Holding Ltd.
Year: 2012-2014
Status: Built
Size: 32,000sqm
Main Contractor: Hien Lee Engineering Co., Ltd.
Program: Office tower
The design of the project was in great part inspired by the Tsuen Wan district’s history of textile production and the fashion industry. The existing site was in fact a textile factory. We found many rich ideas from this starting point.
The architecture was also intended to be for people in the creative industry, rather than just another office tower. The intent was not to provide a CBD type of corporate office, but something more cutting edge, and trendy, suitable for the lively district and intended tenant mix.
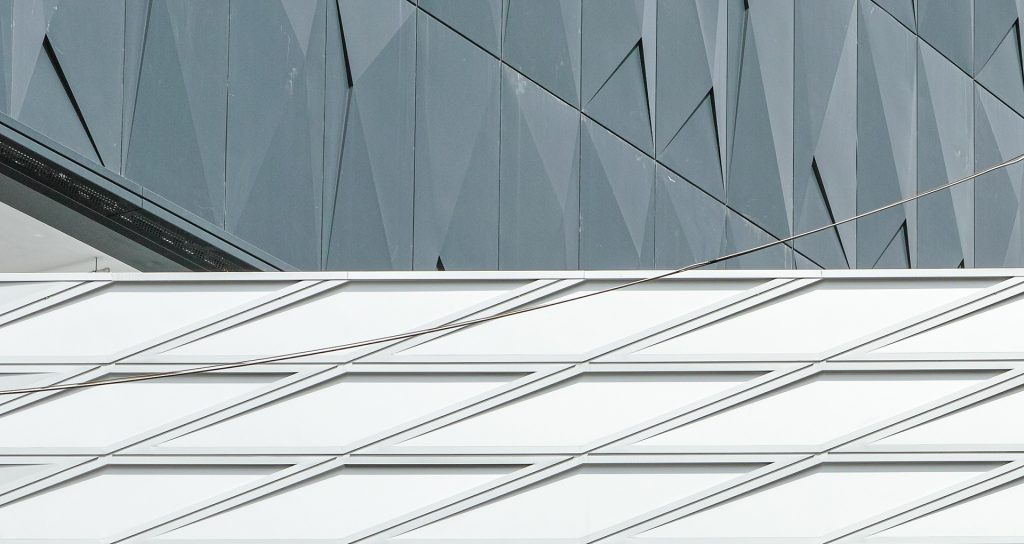
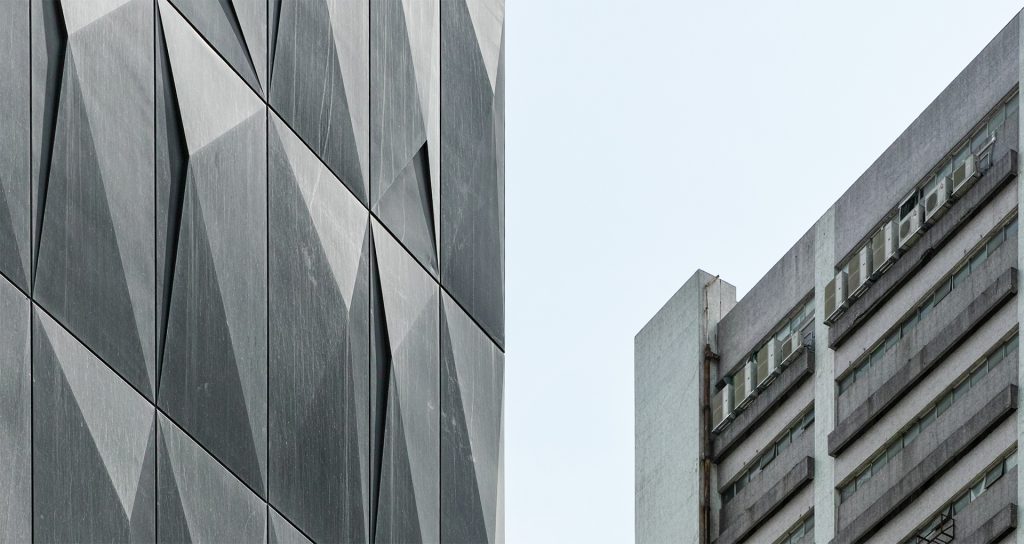
The façade design explores textile-like patterns, with the three parts, tower, upper podium, and lower podium, being treated uniquely, responding to views from different distances, and reflecting the changing activities within the building.
The folds in the podium are used to give the podium mass a more three-dimensional quality, unlike most podiums that form a wall-like flat effect. The folds are also in reaction to the highway passing close by, as they provide some relief from the noise and proximity of traffic.
We worked rigorously on the entrance and entrance sequence. The intended effect was for the entrance to be of grand scale, and by seamlessly blending the drop-off with the lobby itself, we remove the boundary between the two and thus expand the scale and effect of the lobby. There is a feeling of entering the lobby from the moment the visitor arrives by car.
For the interiors, we continued to be inspired by the world of fashion. We provided a ‘Catwalk’, feature with circular lights for the visitor’s and staff’s procession, providing a feeling of drama and suggesting to staff and visitors: ‘You are fashionable’.
The interior feature walls are a blend of architecture and artwork: The stone with leather inserts, evokes clothing and leather accessories in architectural form. We found the artwork of Julia Brooker to be visually interesting in itself, while also contributing to the themes of weaving and textile patterns.
The reception desk was conceived as a display counter in a shop, more than just a utilitarian surface. Lift lobbies in the tower continue the themes of stitching and leather work, while the lift interiors were inspired by the dressing rooms in fine shops.
For relief and contrast, we provided a contrasting Sky Lobby: Here a green and natural language is employed, to give staff and visitors a feeling of rest, well-being, and health.